
Project · Running Springs
Custom home in Running Springs
A two-story home in Running Springs where Blakeman Construction worked on nearly every phase, from foundation to finish.
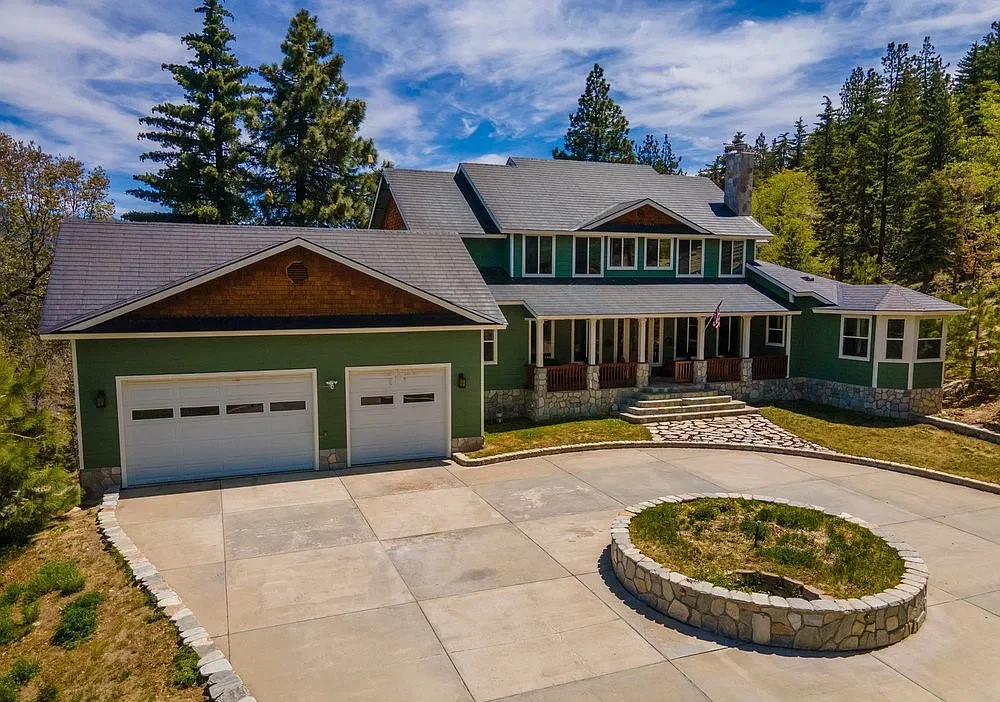
Running Springs · The finished home from above
Hands on every part of it
We worked on this Running Springs home from the ground up. In owner Billy Blakeman's words, he had his hands on every single thing, from the dirt of the foundation to the paint and the grout.
Outside, that meant the foundation and framing, concrete and stone cutting, the circular driveway and garage driveways, underground conduit and electrical panels, decks with stone walkways, custom arched walkways, a custom copper roof, a waterproof deck over the kitchen, windows and doors, and exterior paint.
Outside the house
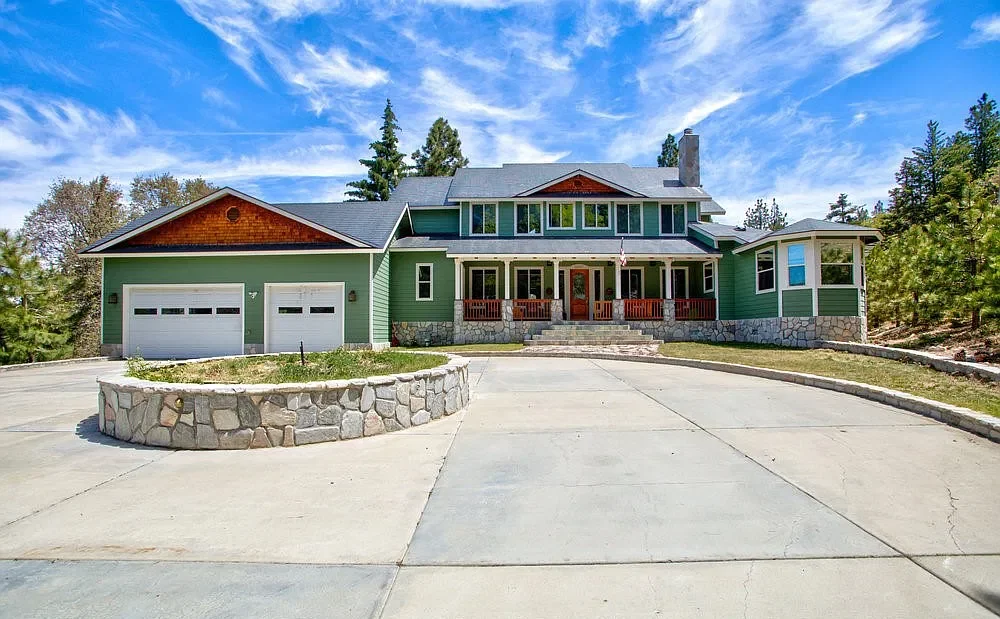
Three-car garage, porch and stone wainscot
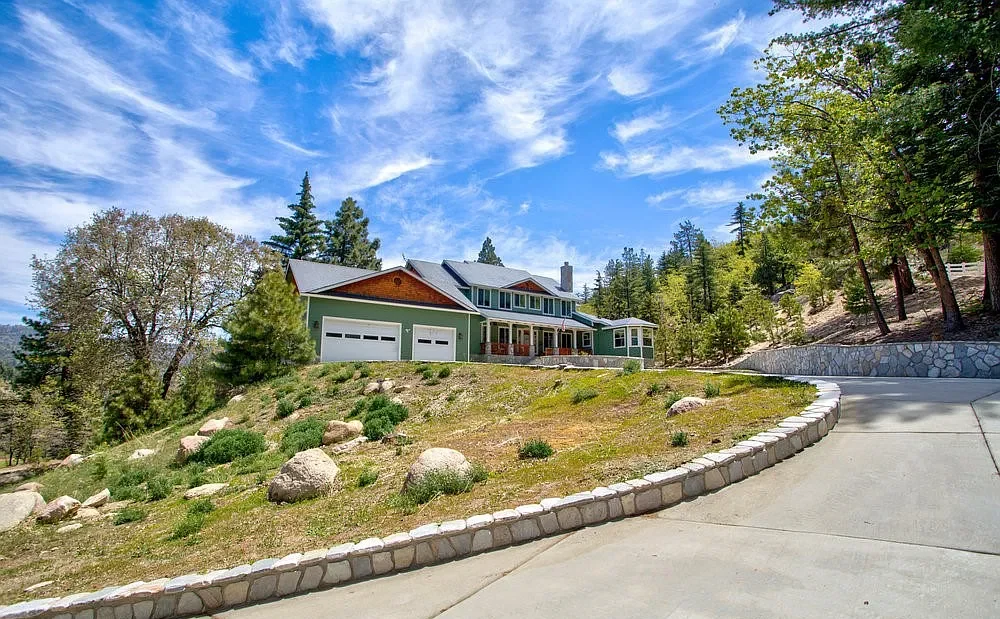
The curved drive up to the house
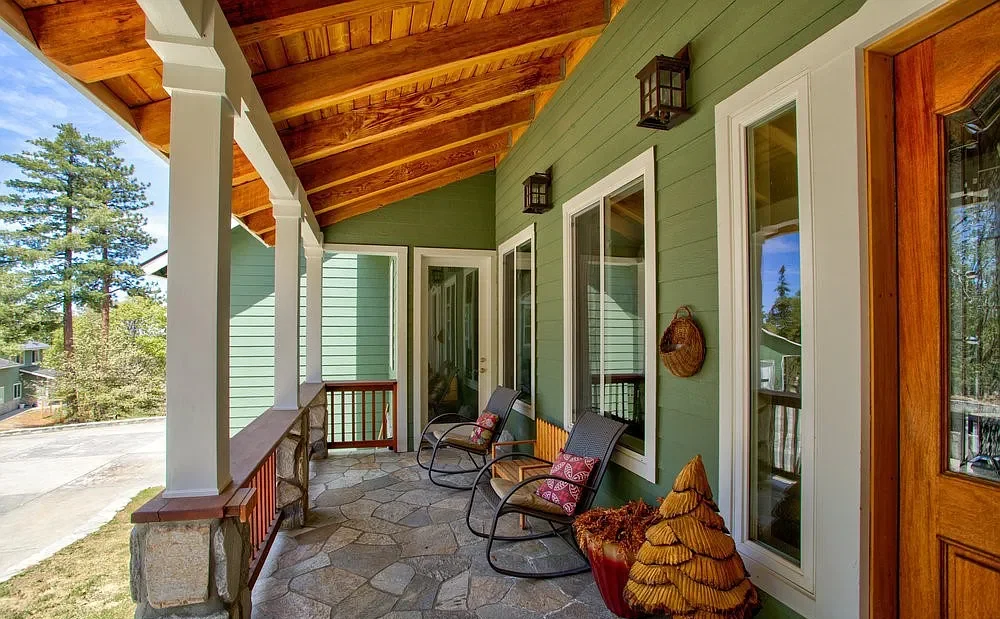
Covered front porch with a wood ceiling
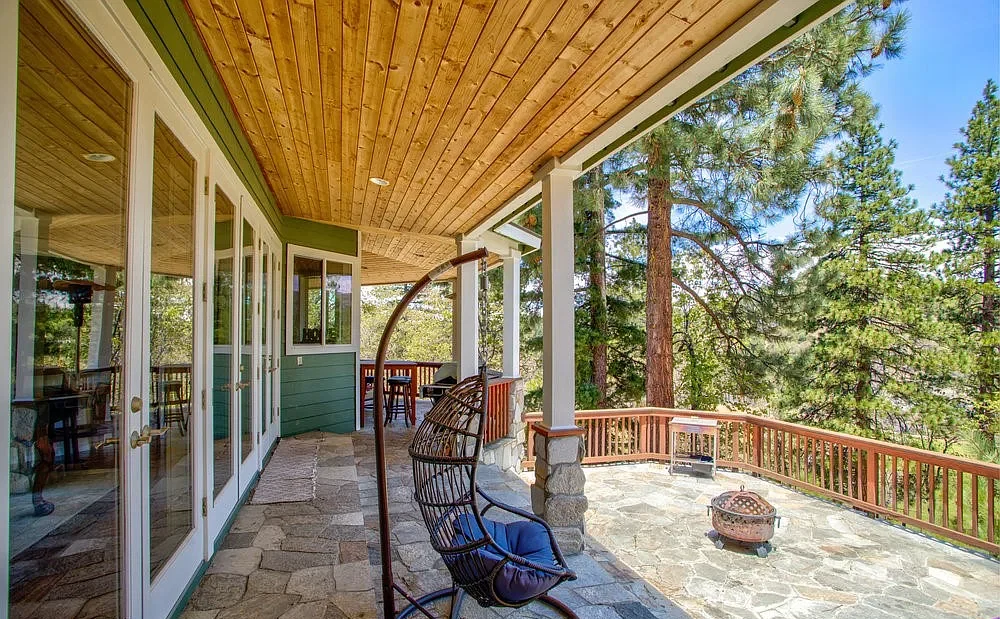
Covered back patio
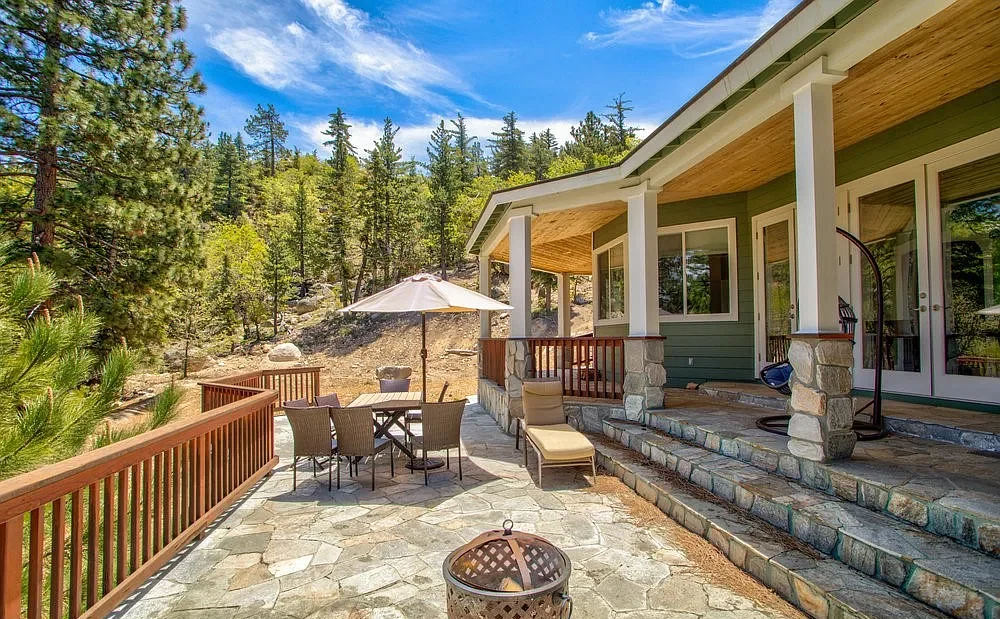
Stone patio and steps out back
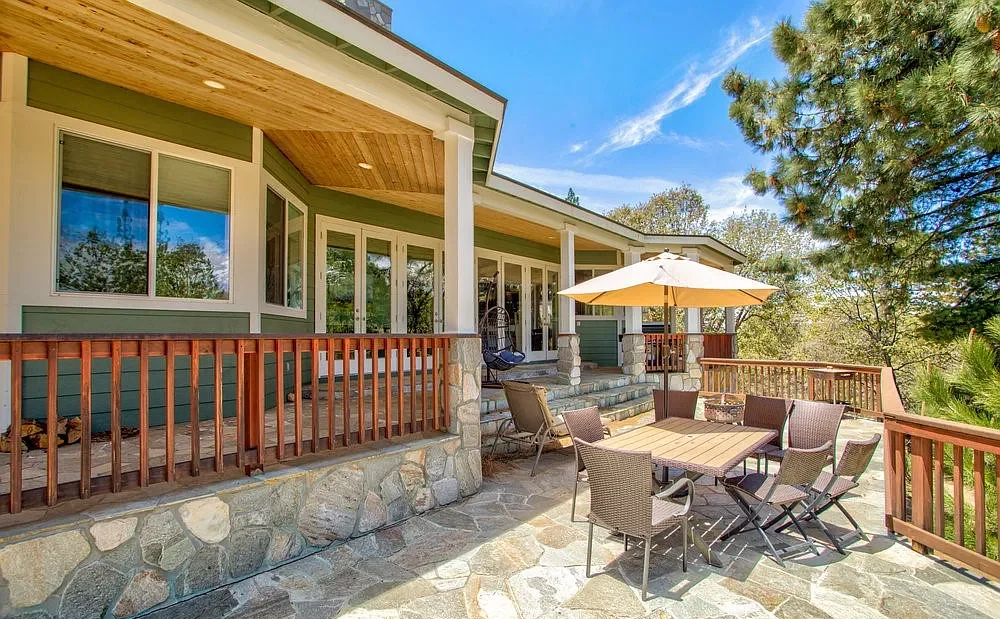
Back deck and patio
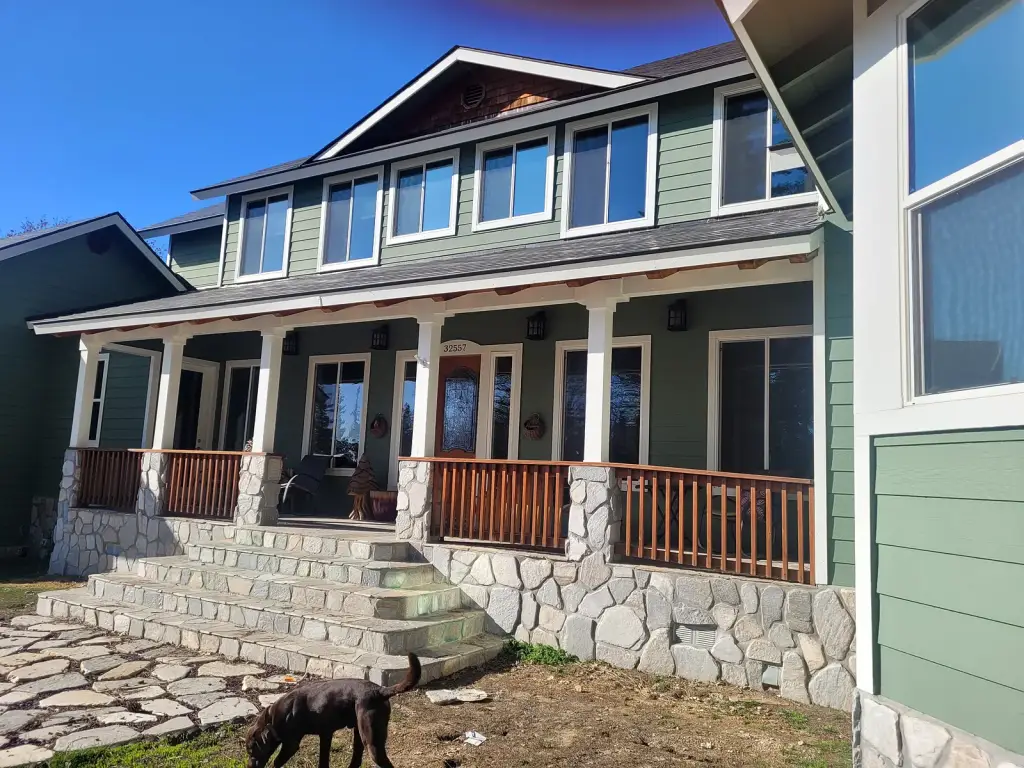
Front porch with stone steps and wood railings
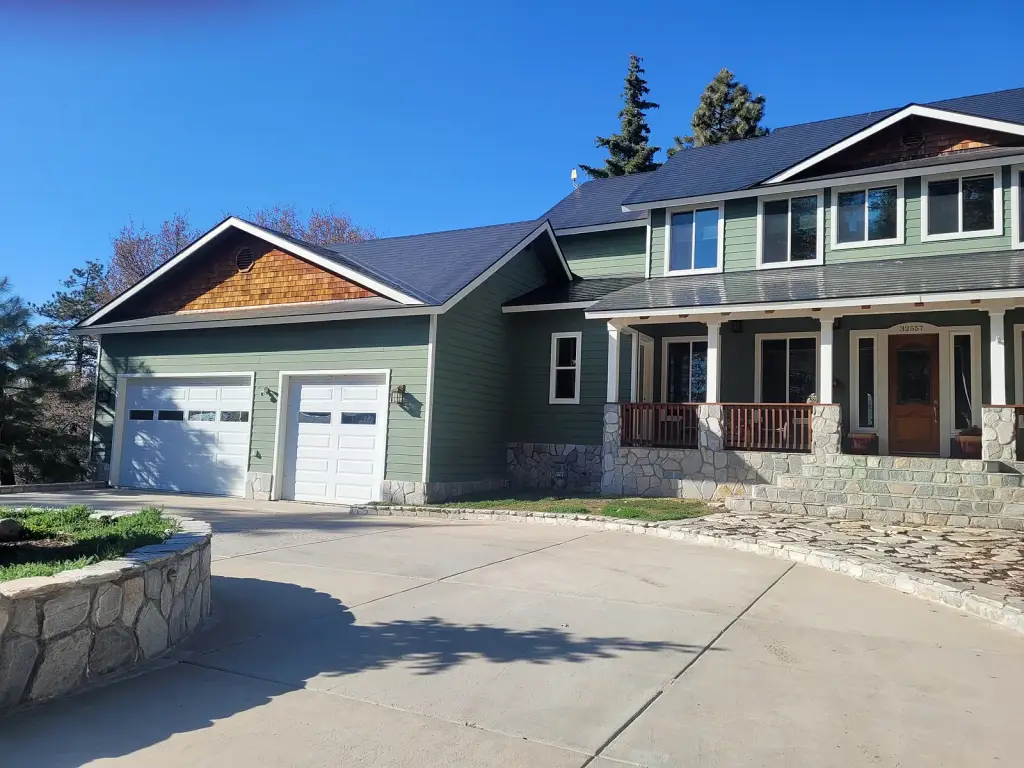
Two-car garage and covered porch
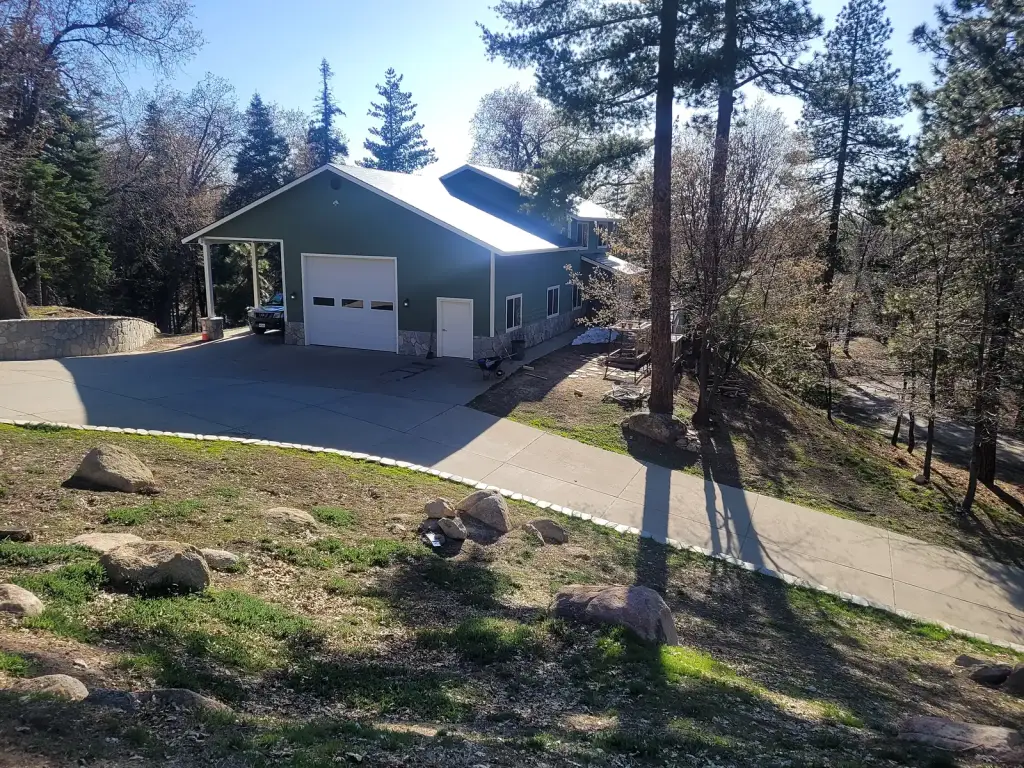
Detached garage and driveway
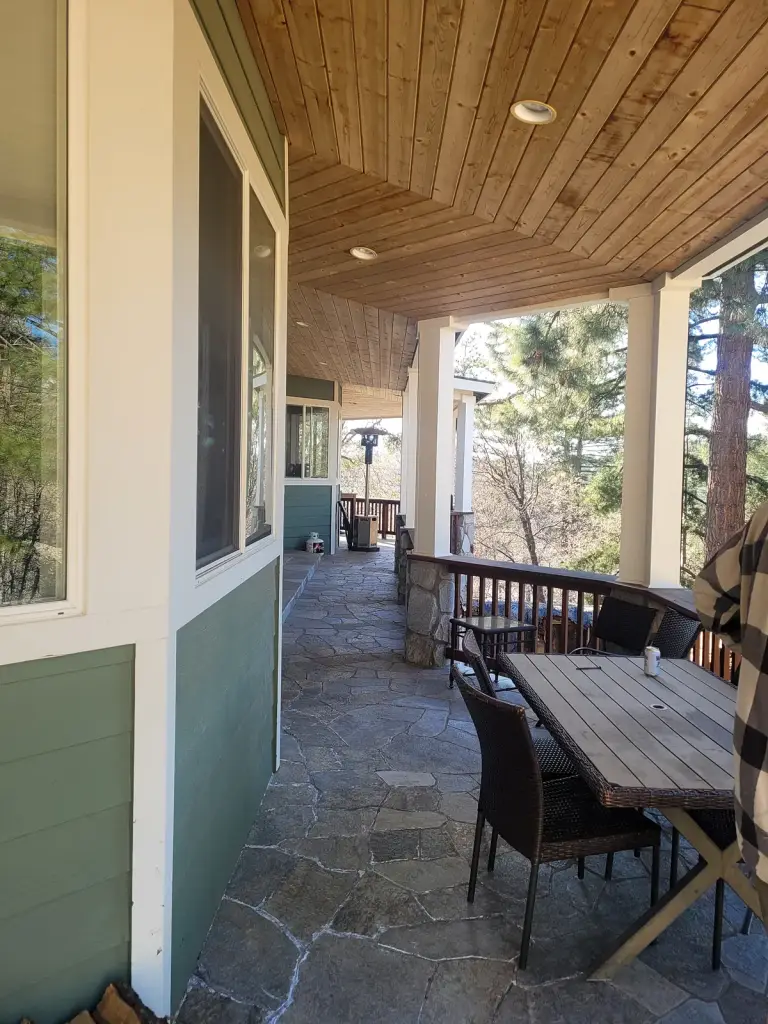
Covered porch with stone floor and wood ceiling
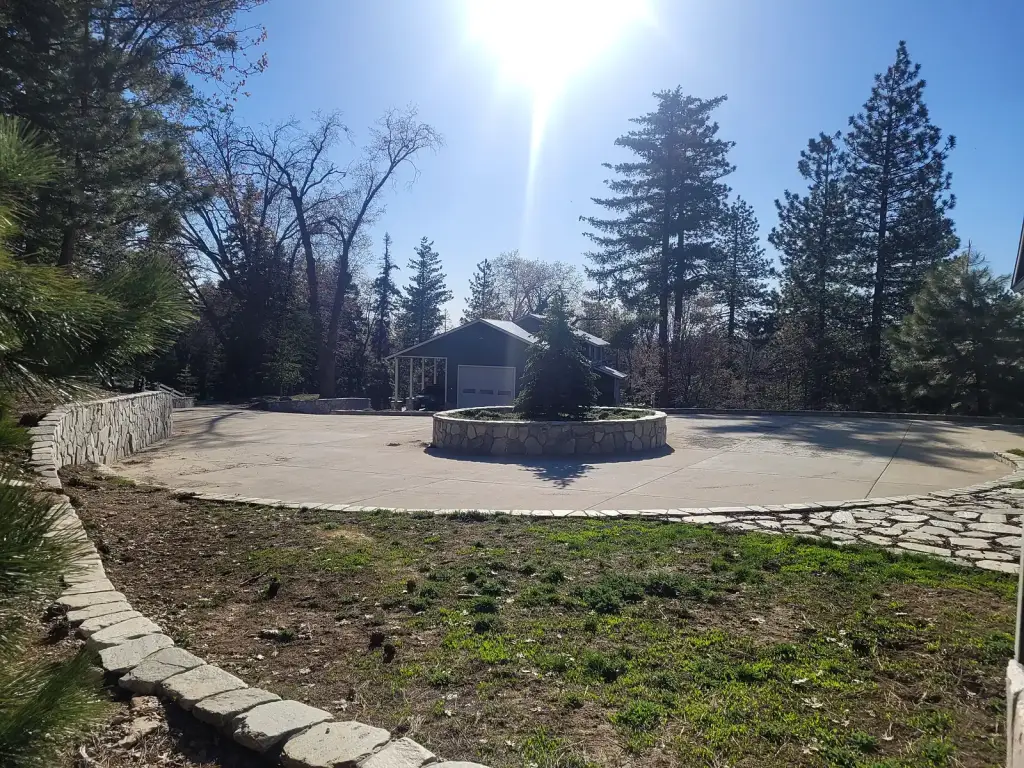
The circular drive
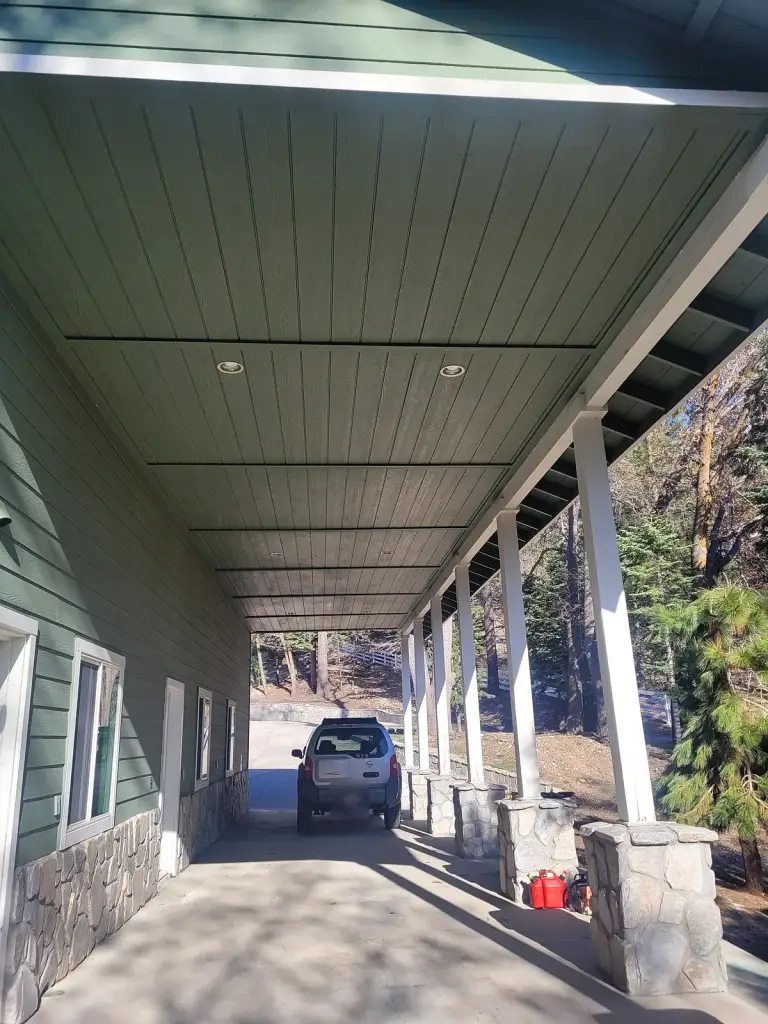
Covered walkway with stone-based columns
Inside the house
Inside, our work included drywall, tile and grout, baseboard and trim, interior paint, kitchen cabinets and bathroom vanities, and custom octagonal turret framing in the library.
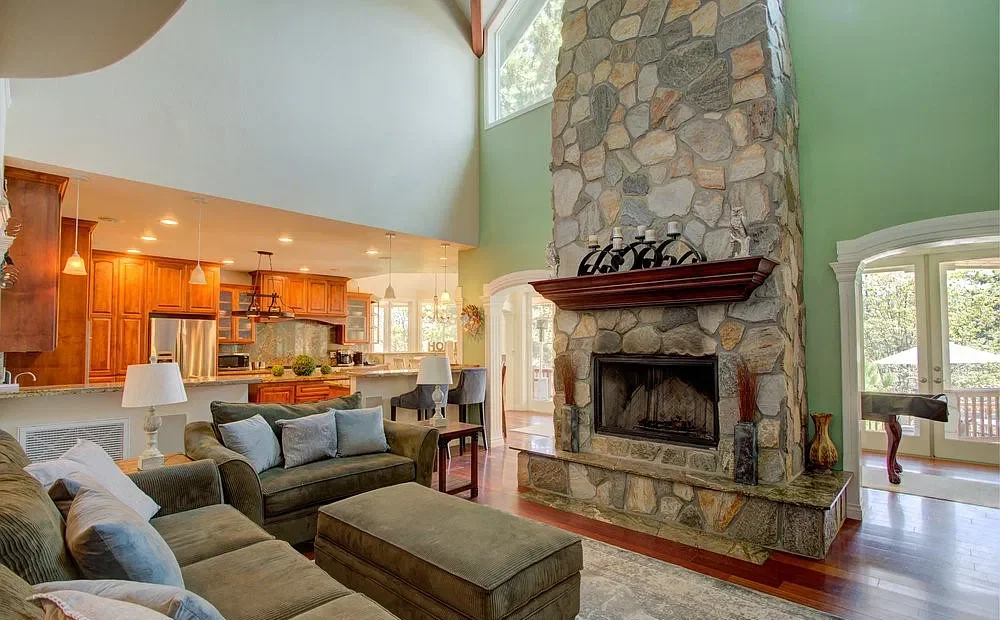
Great room with a stone fireplace
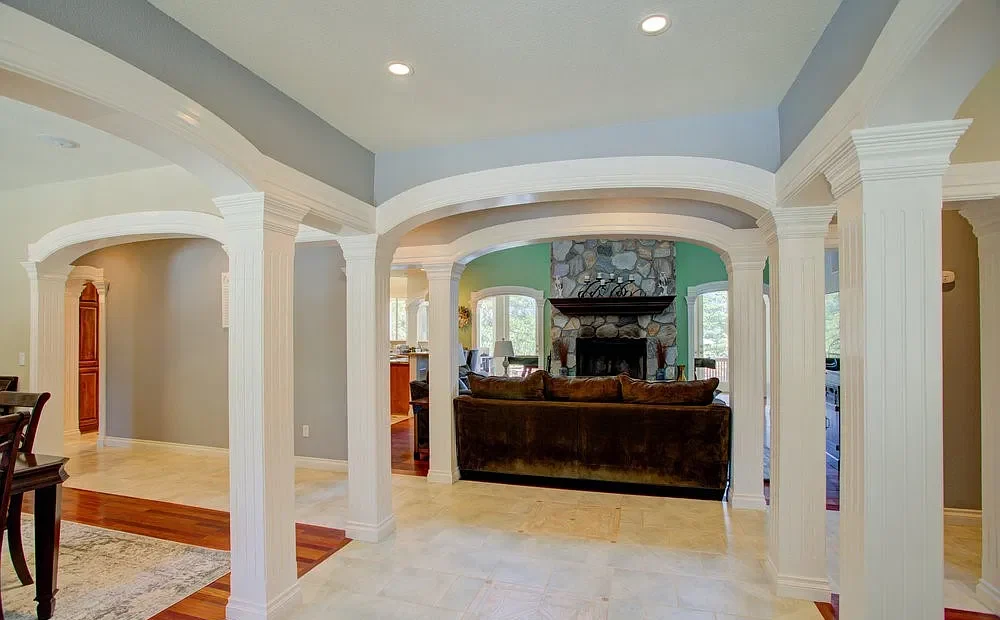
Arched openings and columns off the entry
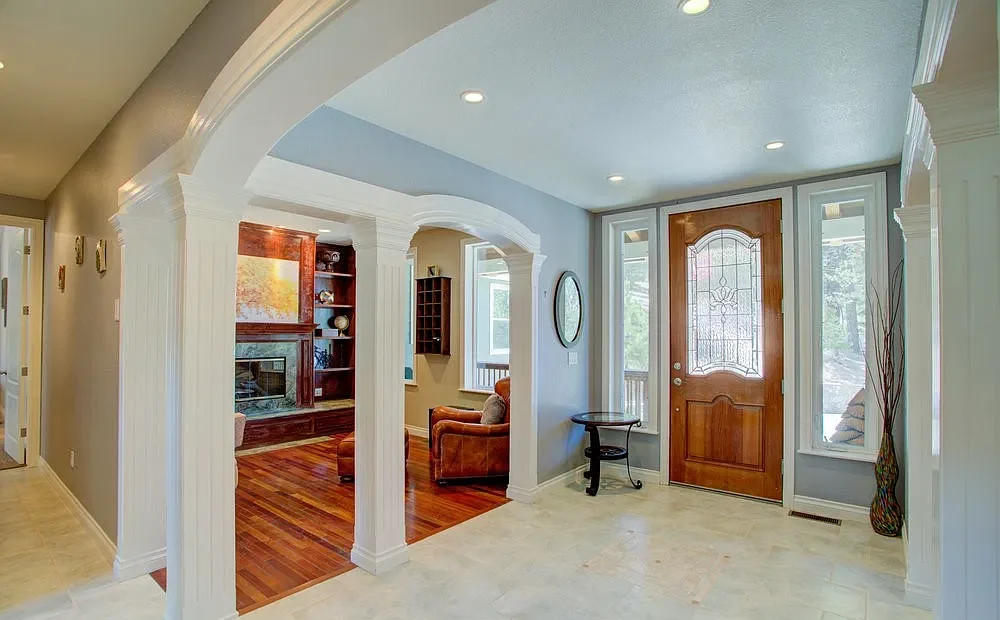
Entry and front door
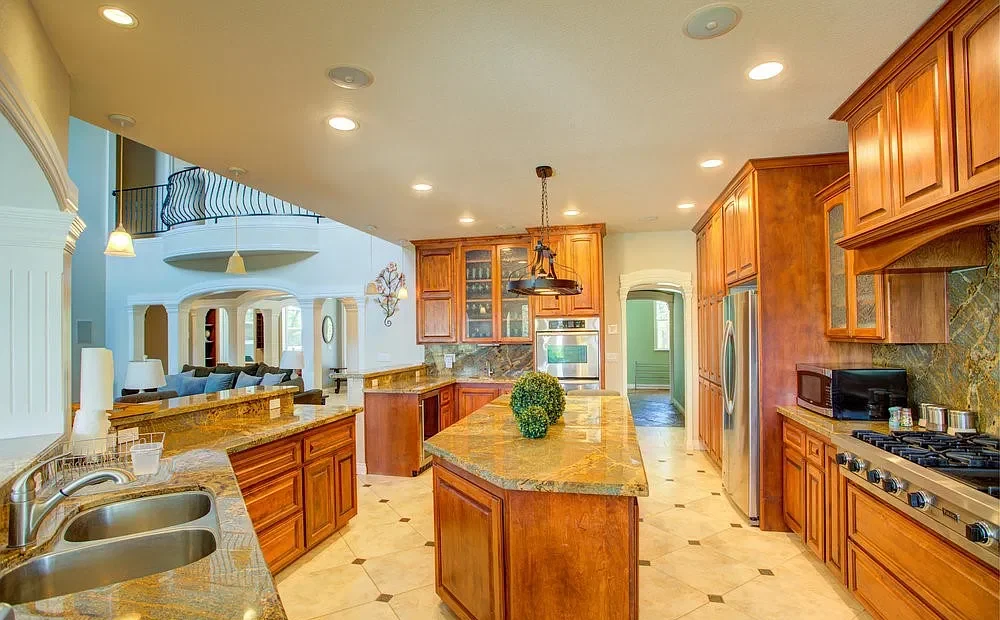
Kitchen cabinets, granite counters and island
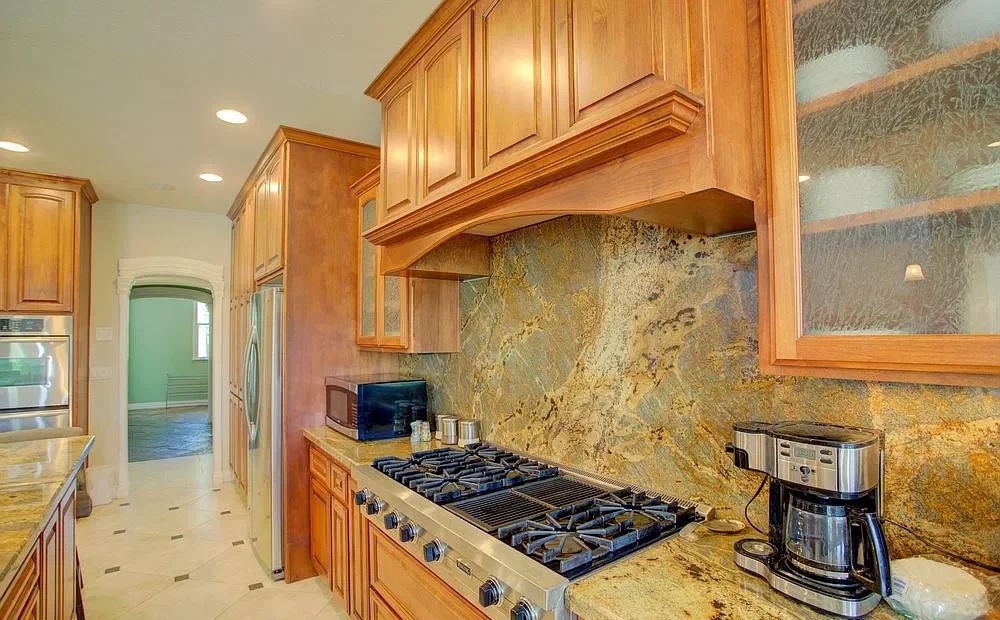
Range wall and cabinets
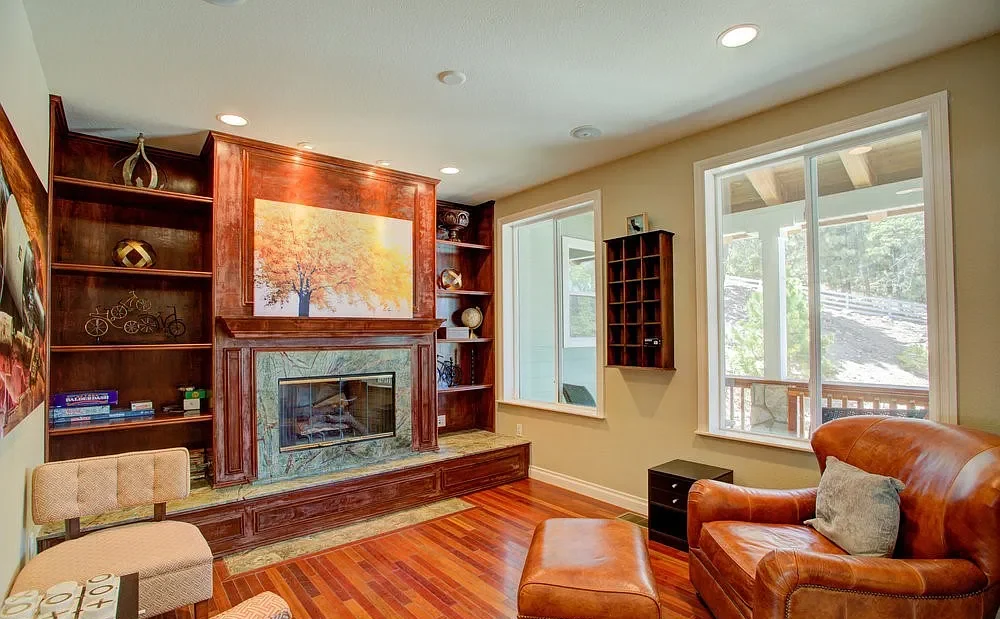
Built-ins around the fireplace
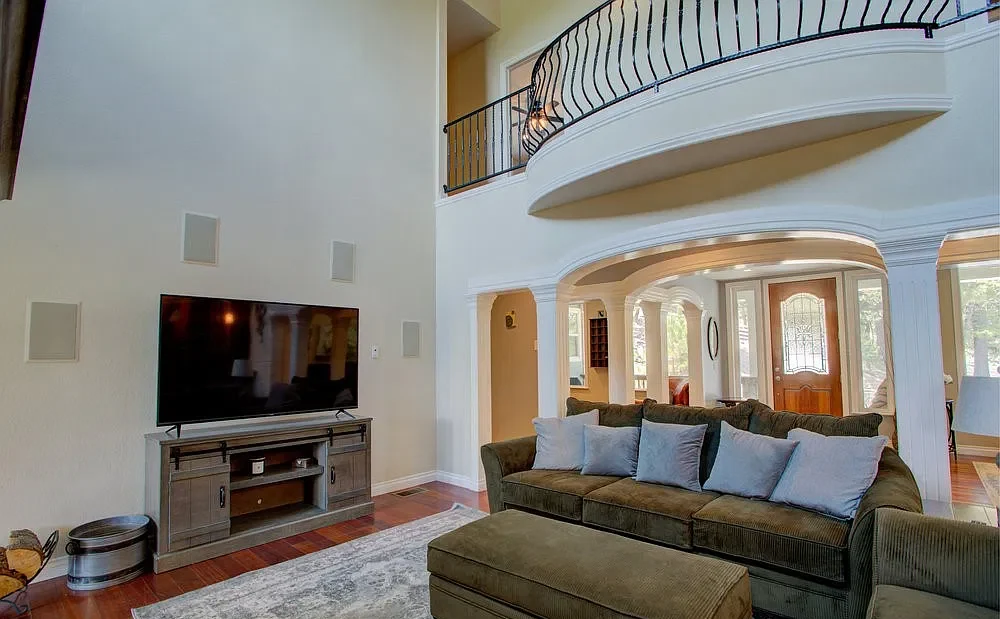
Living room below the interior balcony
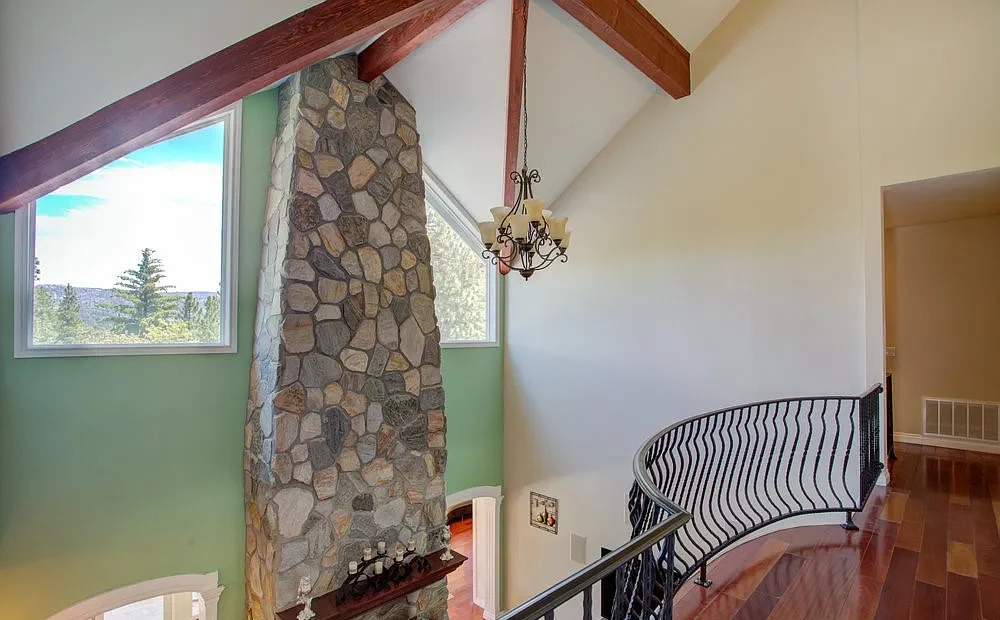
Stone chimney and stair under the vaulted ceiling
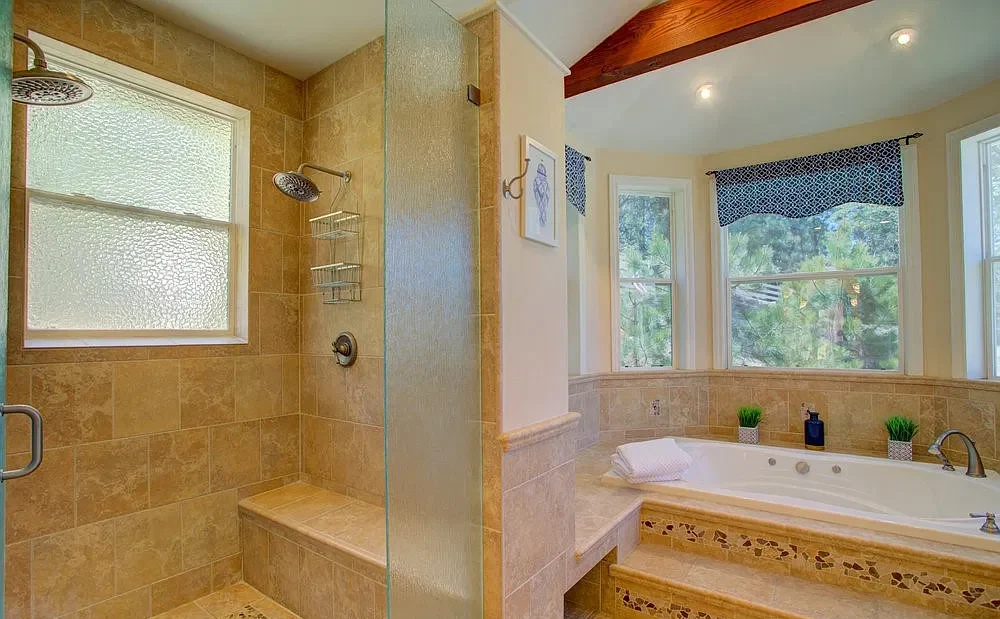
Tiled shower and tub in the primary bath
Free estimates · Call anytime
Planning something bigger?
Tell us what you have in mind and where the property is.