
Project · Crestline
Hillside decks, walls and a kitchen in Crestline
New decks, retaining walls and a kitchen remodel at one Crestline home on a steep, wooded lot.
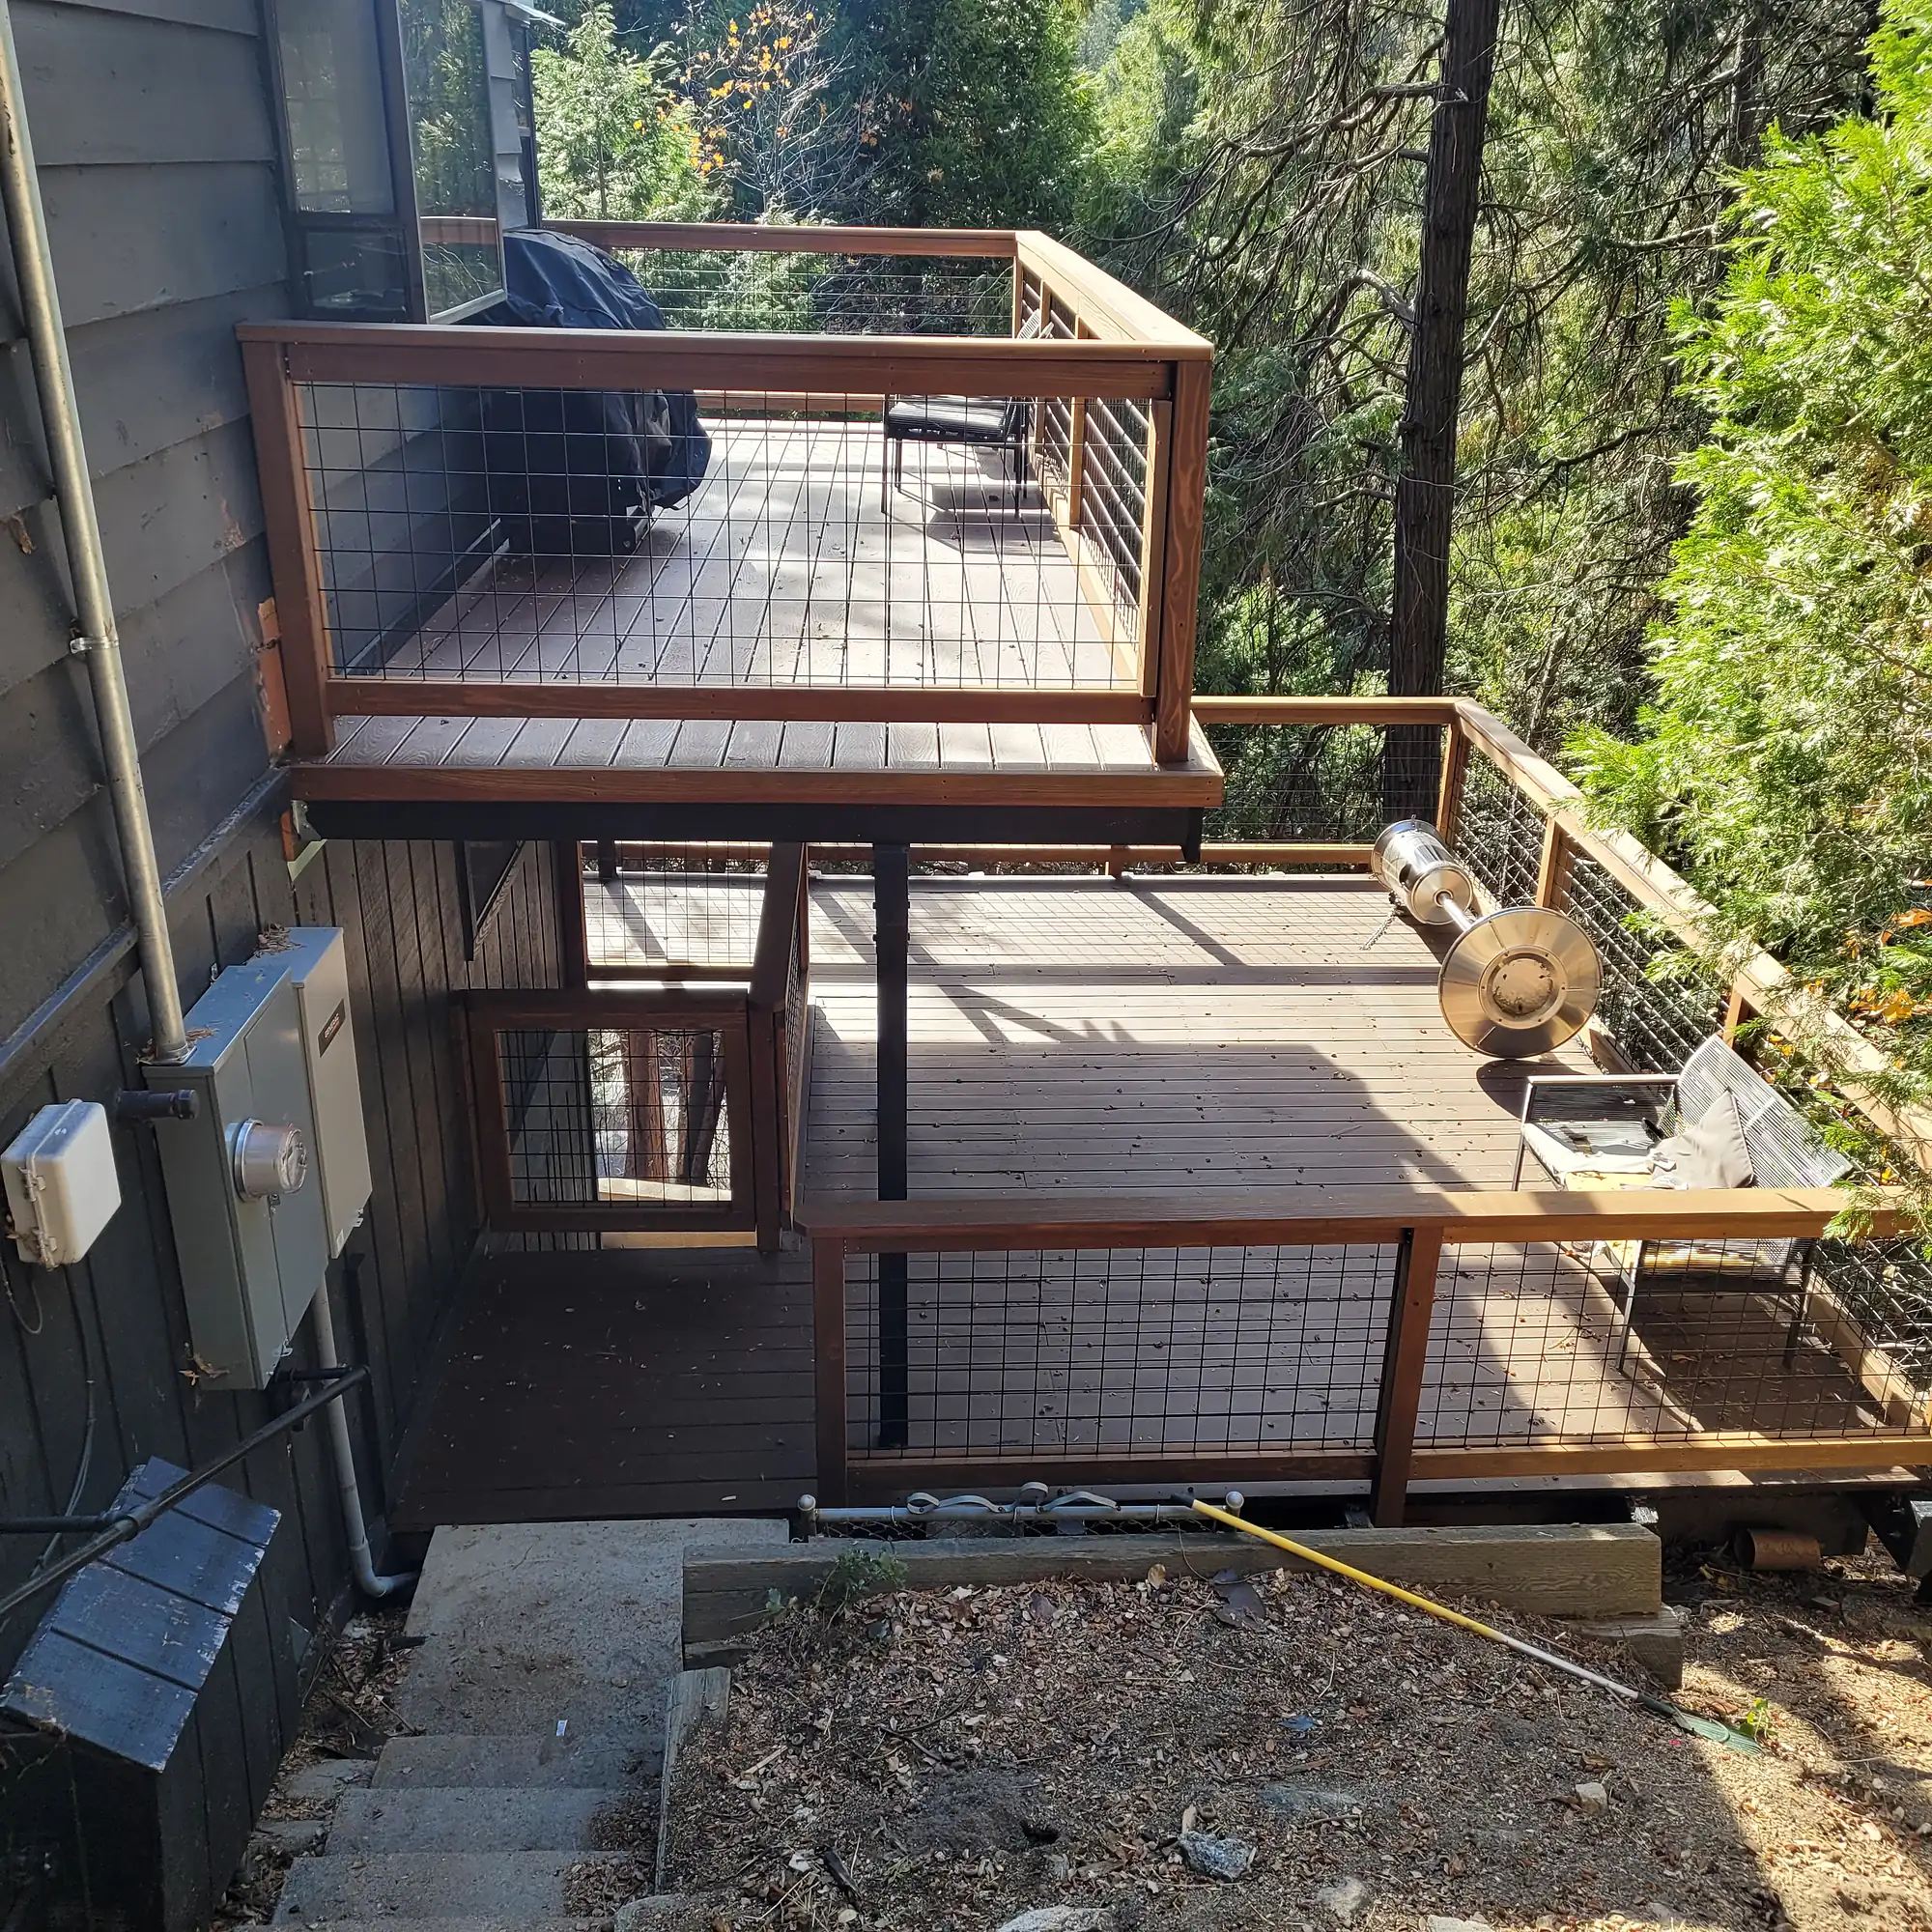
Crestline · Upper and lower decks with wood rails and wire panels
Location
Crestline
The work
Decks and rails, retaining walls, drainage and gravel, kitchen remodel, French doors
Services
One property, several kinds of work
This home sits on a steep, wooded lot in Crestline, and the work covered a lot of ground: new decks outside, retaining walls on the hillside and updates inside the house.
Outside, our crew framed new upper and lower decks and finished them with wood rails and wire panels. Below the decks, concrete and block retaining walls hold back the slope, with drain lines and gravel behind them and a level gravel area where the hillside used to be.
Inside, the kitchen was remodeled, and new French doors open from the main room onto the deck.
Photos from the job
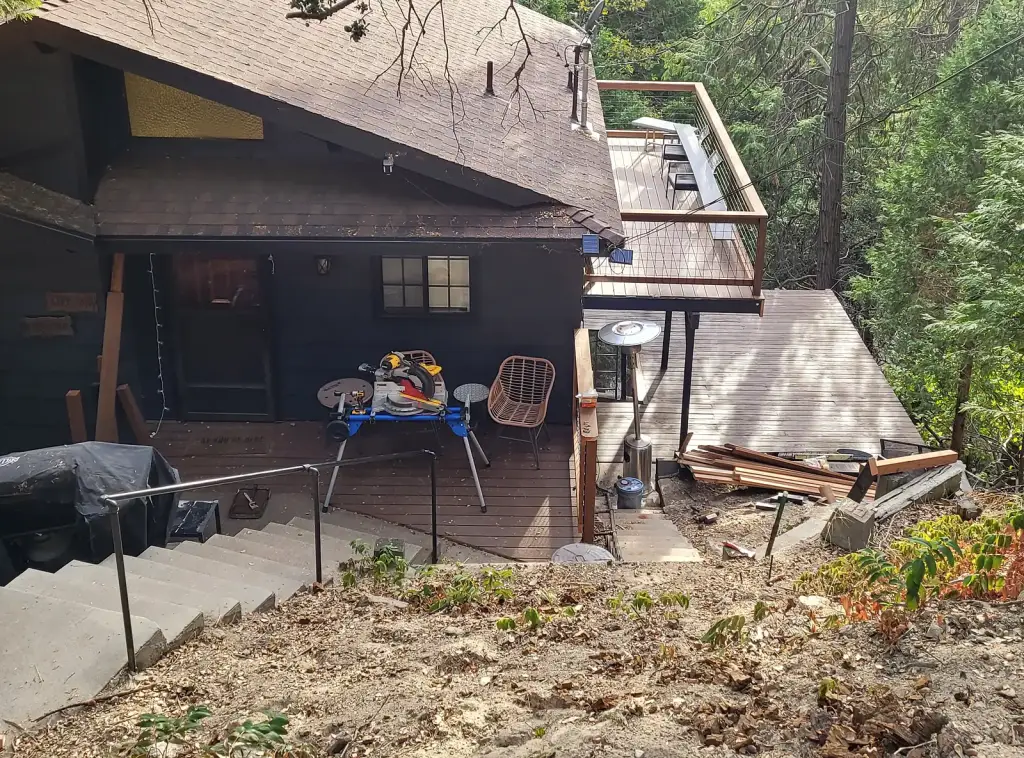
The home and its new decks from up the slope
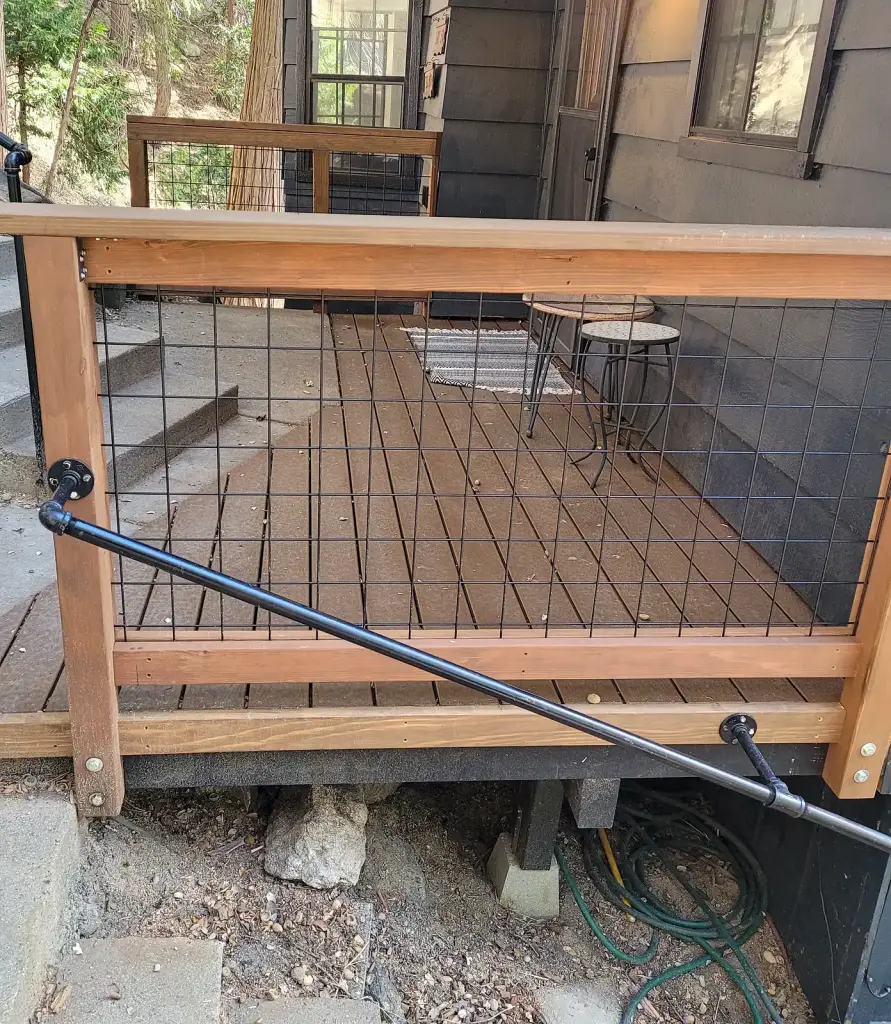
Wood rail with wire panels and a pipe handrail
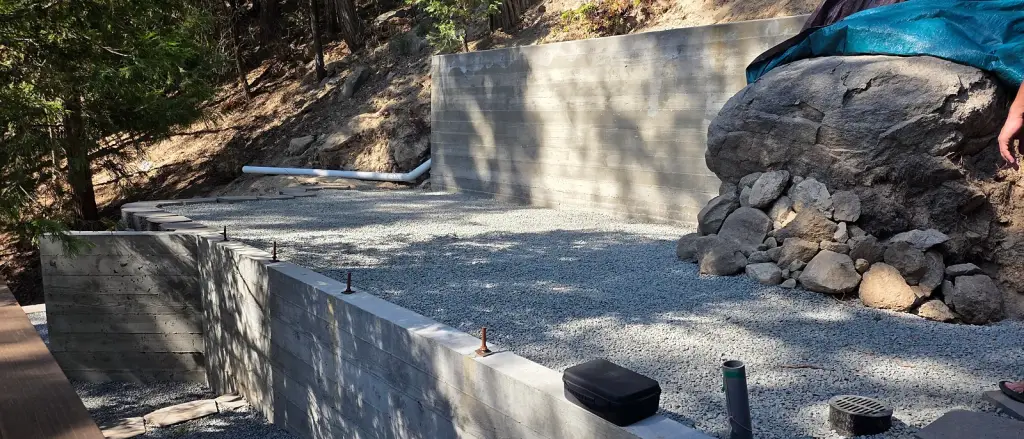
Concrete retaining wall and gravel area
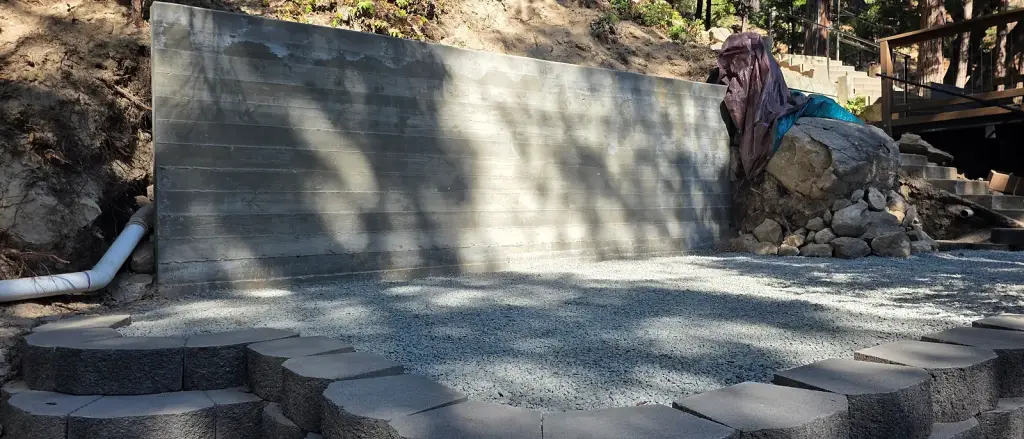
Retaining wall with a block border
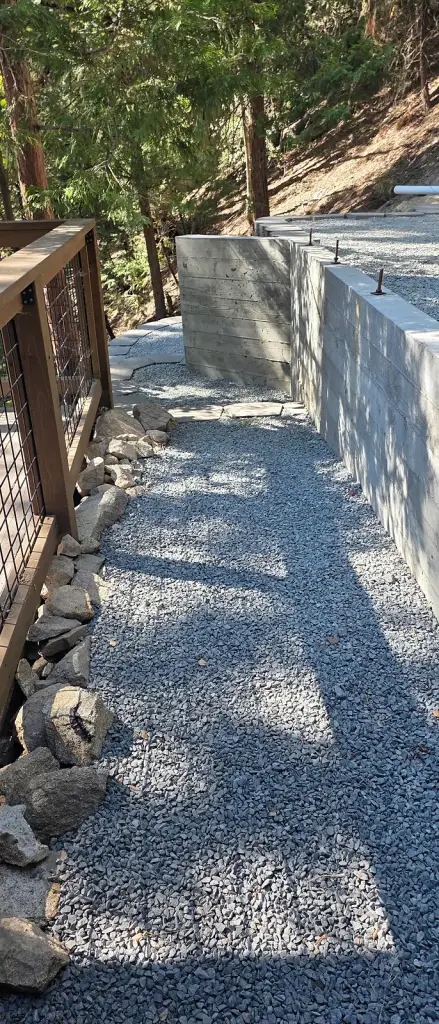
Gravel path along the new wall
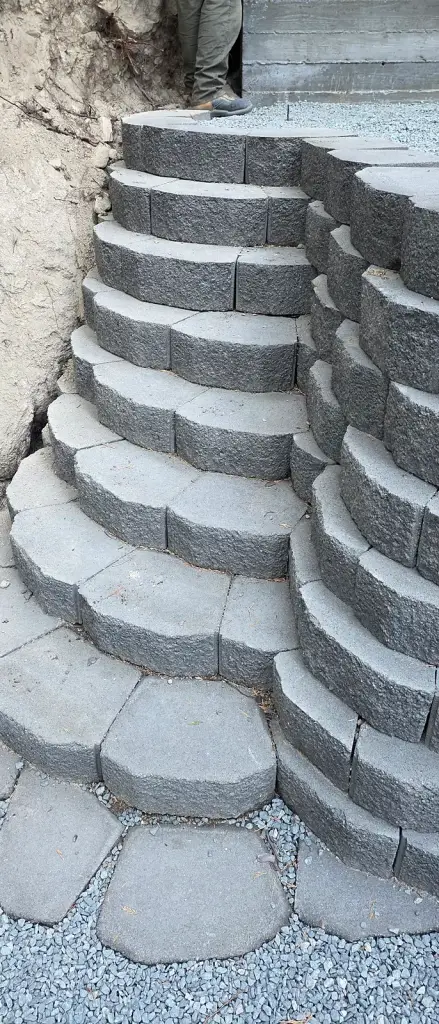
Curved block steps up the hillside
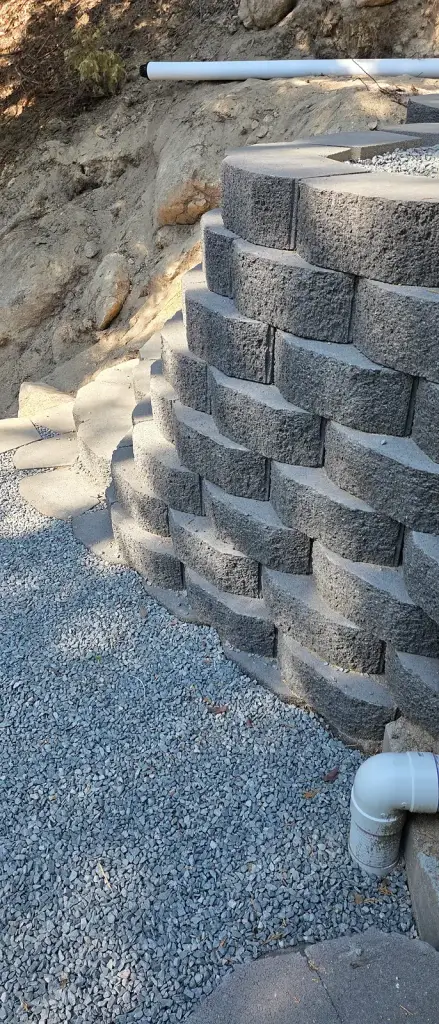
Curved block wall with a drain outlet
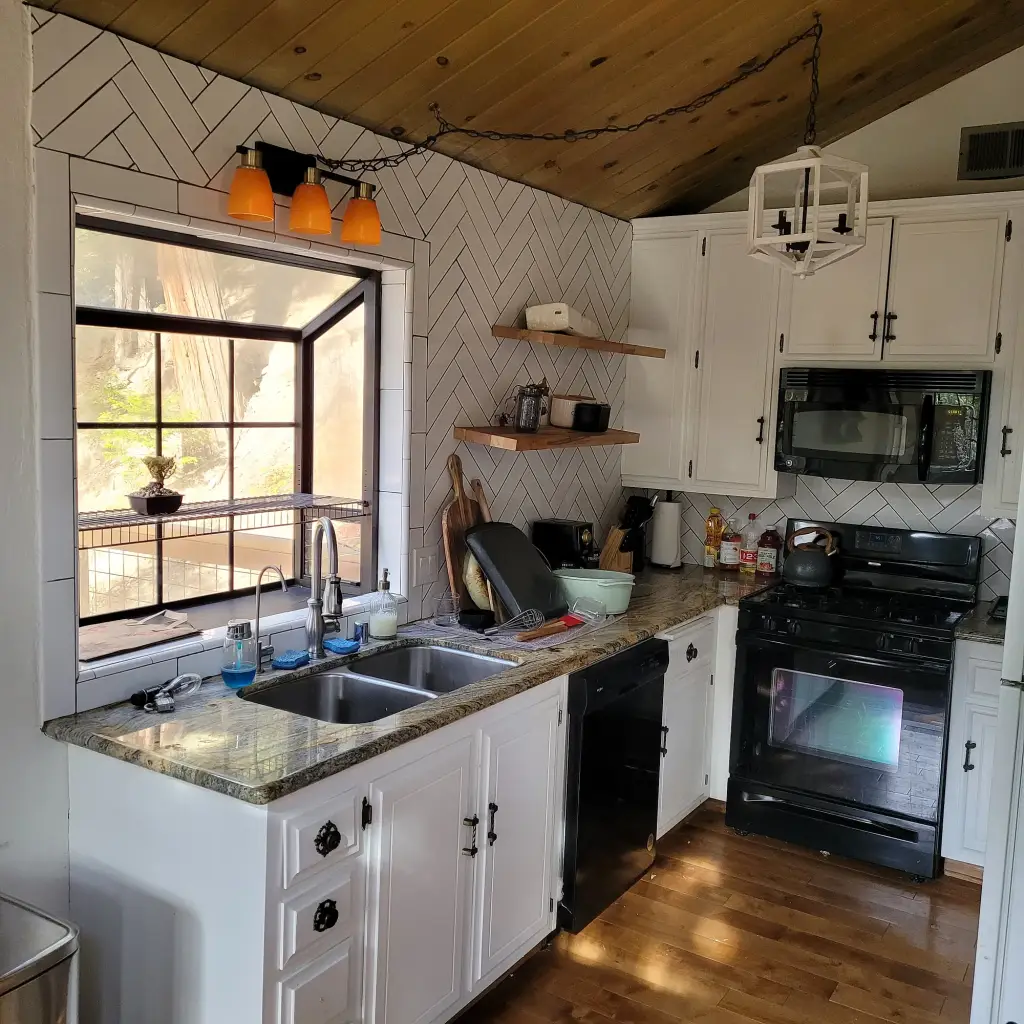
The remodeled kitchen
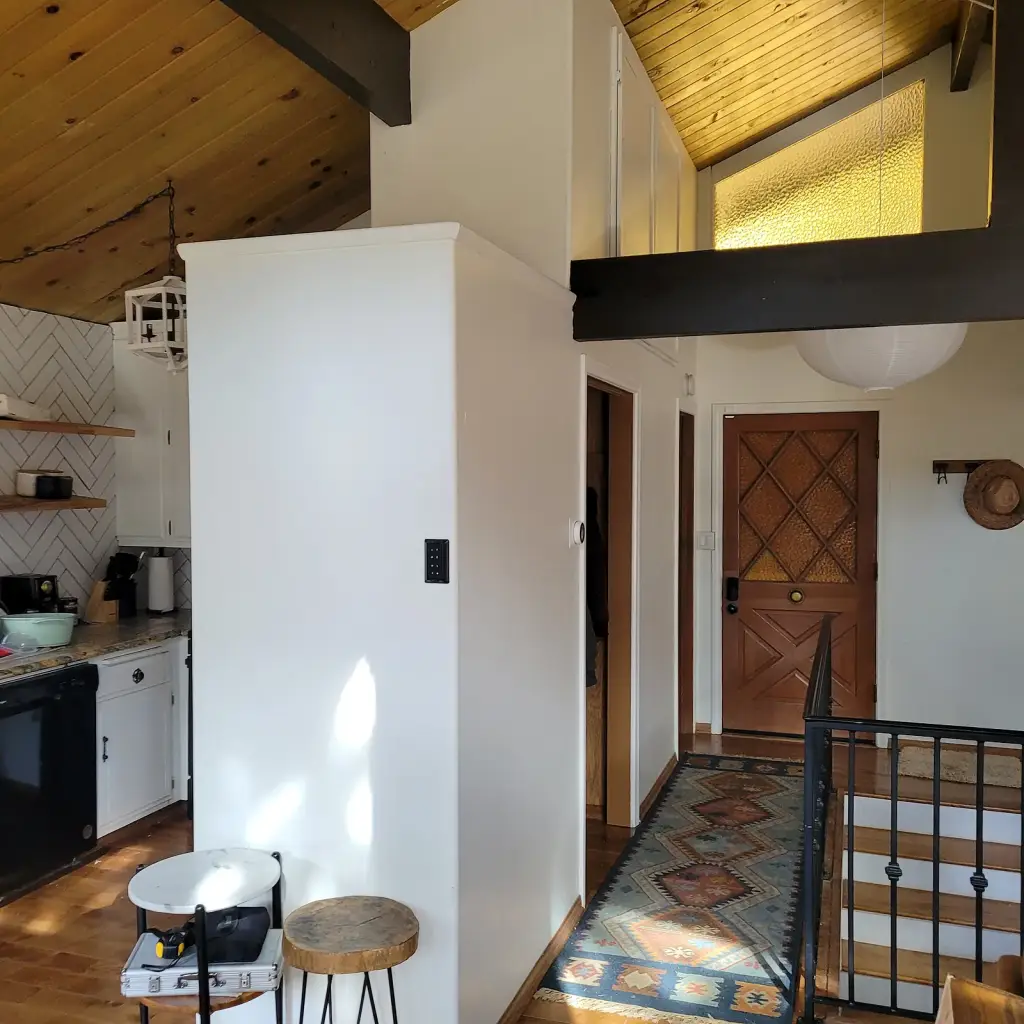
Kitchen and entry
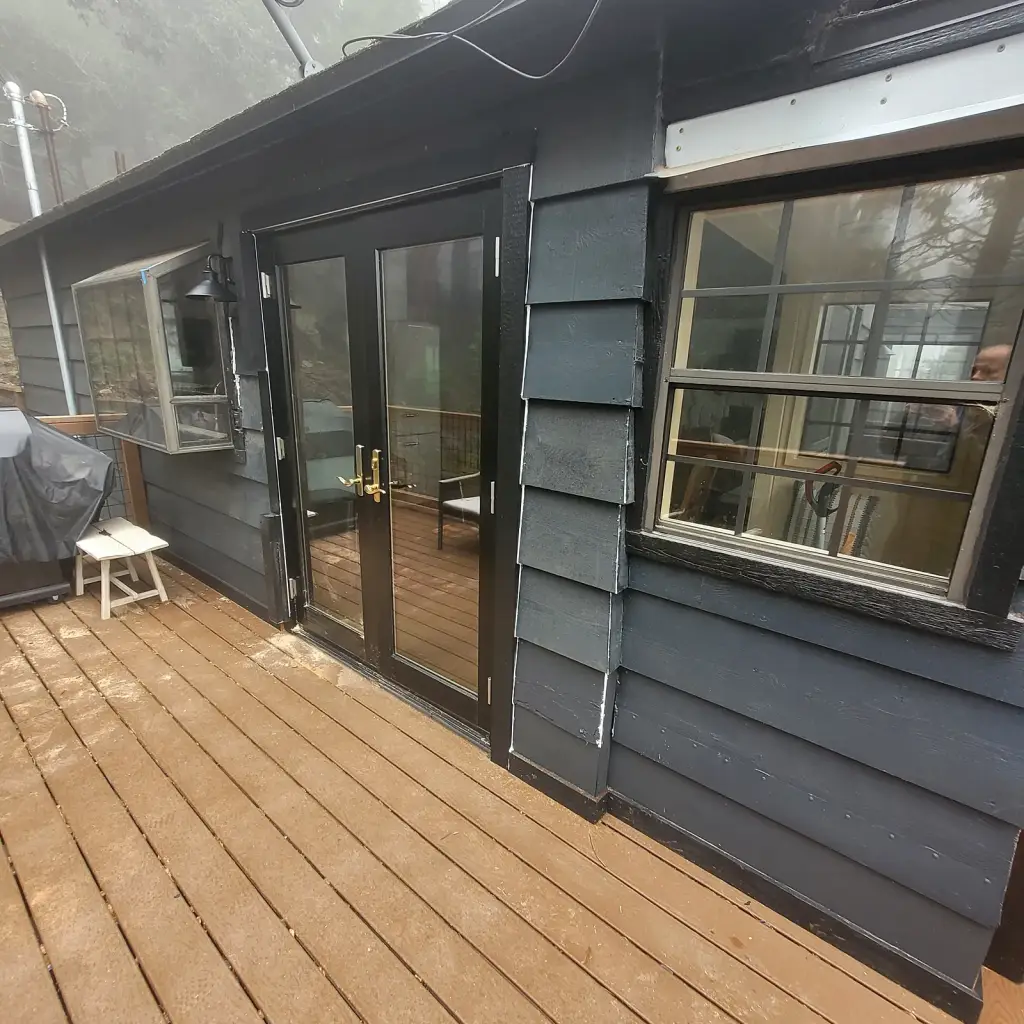
New French doors onto the deck
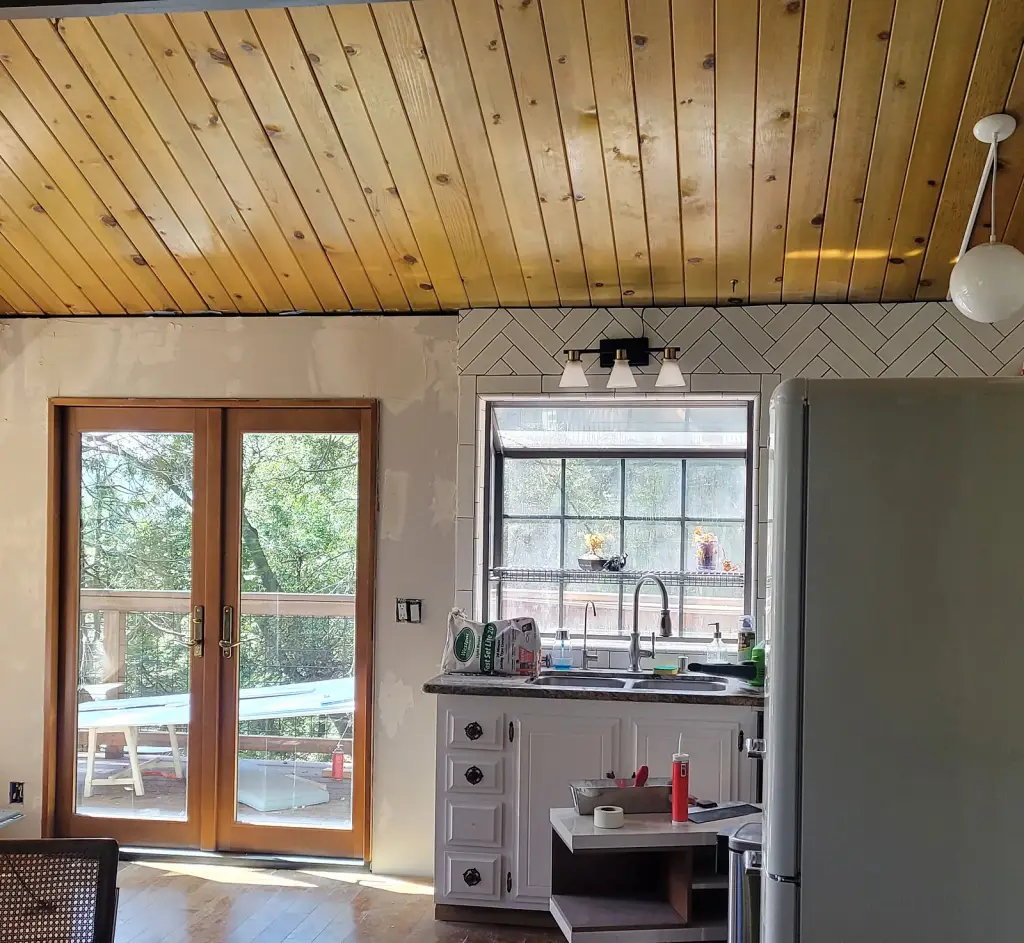
The French doors from inside
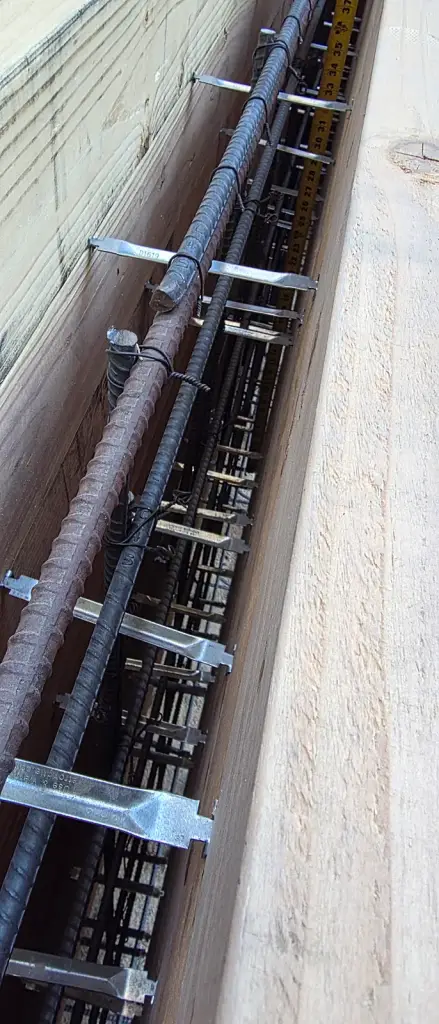
Forms and rebar before the wall pour
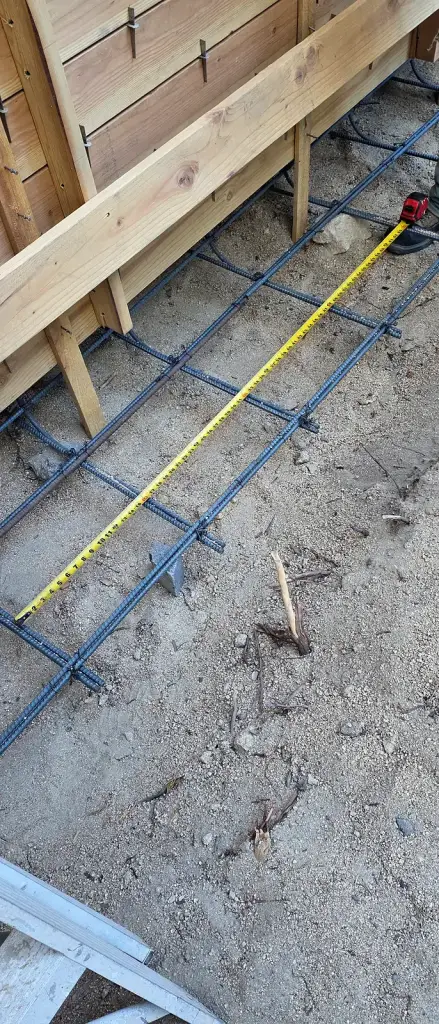
Rebar in place on the slope
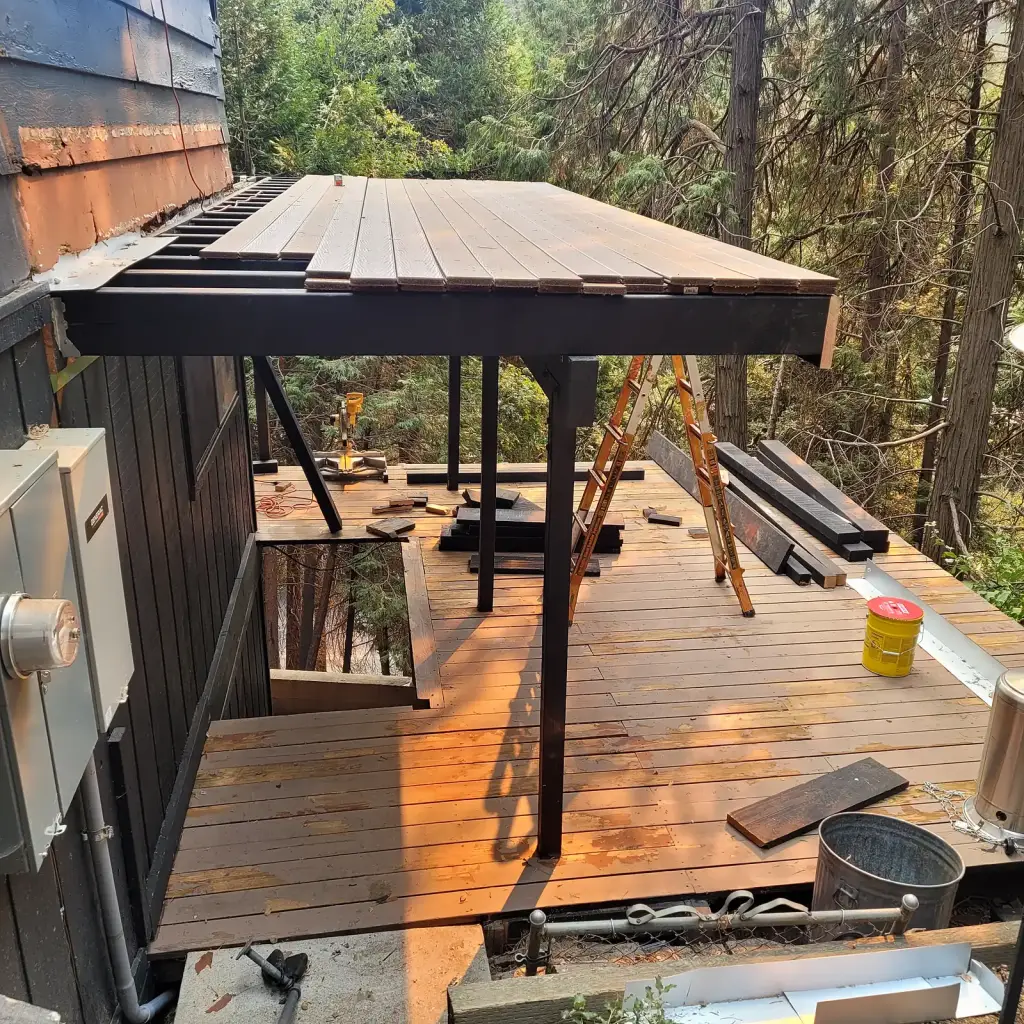
Deck framing in progress
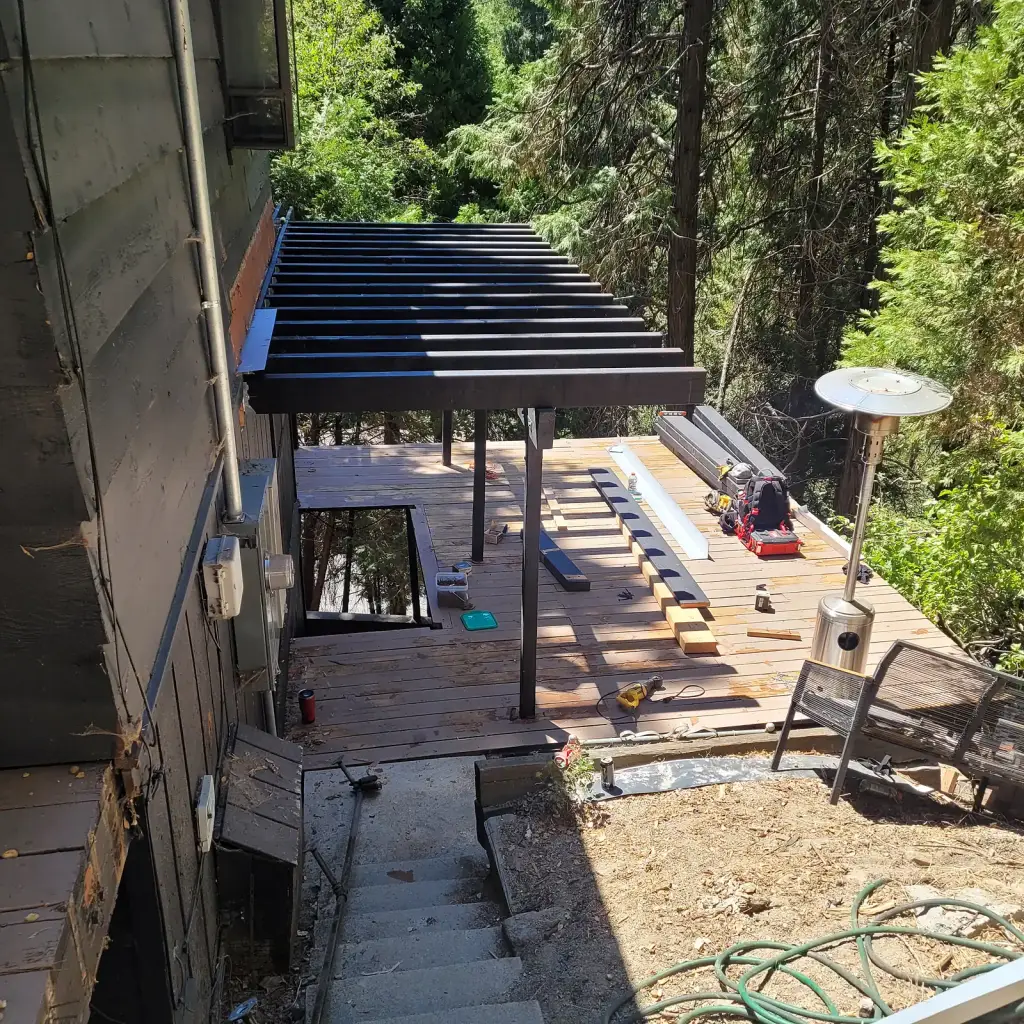
New deck framing above the stairs
Free estimates · Call anytime
Working on a hillside lot?
Tell us what you want to do with your slope.